
Our Process
Our six-step process ensures measurable energy savings, better air quality, and enhanced thermal comfort — all tailored to your unique building design.
From pre-qualification to the final report, one instrument runs through every step: an annual energy model corrected with room-by-room CFD. That is what makes the savings traceable to how air actually moves in your building.
 1Our Process · 1/6
Ensure your building qualifies for savings
We conduct a preliminary assessment to determine if your building is compatible with our services and if we can expect measurable gains in energy efficiency and greenhouse gas emissions reduction.
- Criteria: If our approach is suitable for your building and the anticipated gains clear the 5–10% floor we set, we will provide a detailed quote for your approval.
- Non-qualification: If the building doesn’t meet our criteria, we will notify you, thank you for the opportunity, and conclude the process.
 2Our Process · 2/6
Gather complete building data
Once you approve, a project manager will reach out to gather the necessary data for a comprehensive assessment:
- Building information (Revit files, blueprints, location, and orientation)
- Energy model (if available)
- HVAC system specifications
- Current energy consumption (for existing buildings)
 3Our Process · 3/6
Current-state model, corrected for real air distribution
We build a full annual energy model of your building — existing or as designed — in EnergyPlus. In parallel, room-by-room CFD (Computational Fluid Dynamics) simulations resolve how the air actually mixes in each space across the operating conditions of the year.
Those CFD results are then integrated back into the energy model, in place of the perfectly-mixed-air assumption it would otherwise run on. This is the step no other approach takes, and it is what makes the rest possible: a current-state simulation validated against your metered or expected consumption, and accurate about energy, indoor air quality and thermal comfort at the same time.
 4Our Process · 4/6
Tailored air distribution for optimal efficiency
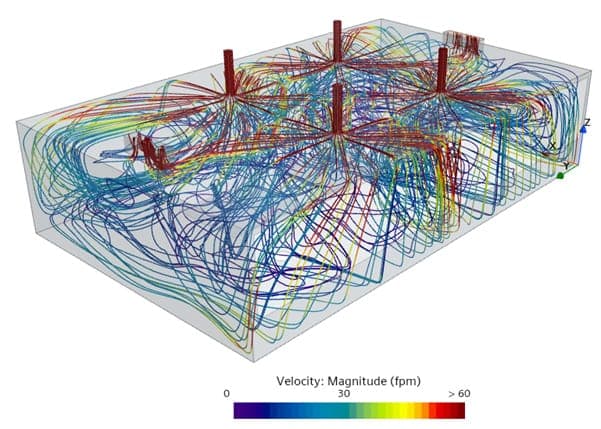
Our team identifies air distribution inefficiencies in each room and proposes custom solutions to enhance air mixing for optimal energy efficiency and comfort.
 5Our Process · 5/6
The optimized design, run back through the same model
We re-run the CFD simulations with the proposed air distribution in place, iterating on any room whose performance still needs adjustment. The new room-by-room results are integrated back into the energy model exactly as in step 3, so the forecast of energy savings, air quality and comfort comes from the same instrument as the baseline — which is what makes the before-and-after comparison hold up.
- 6Our Process · 6/6
Comprehensive report with actionable insights
You will receive a detailed report comparing your building’s performance before and after optimization. Both sides of that comparison come out of the same CFD-corrected energy model, so the numbers are directly comparable rather than two separate estimates:
- Total energy savings (kWh), from the updated annual energy model
- Greenhouse gas emissions reductions
- Indoor air quality improvements
- Thermal comfort metrics (e.g., percentage of dissatisfied)
- Special recommendations
- Certification details (LEED, BOMA BEST, WELL)
Ready to uncover your building’s energy savings?
Contact us today to find out how we can optimize your energy consumption.
Get a free assessment